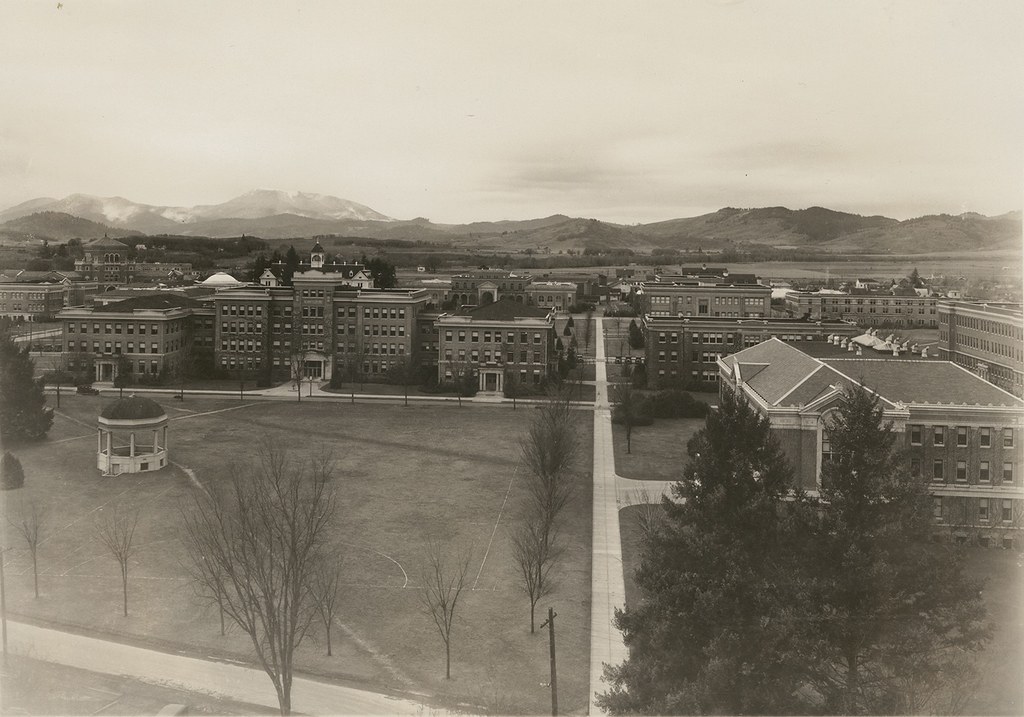
View of the Library Quad and West Campus, ca. 1930
12015-10-05T22:07:52-07:00Keenan Ward2cdcd8d7f43837000f1c46b62b720aeba303ca2956292View of the Library quad and west campus, ca. 1930. This photo shows several of the buildings constructed during Kerr’s administration, including the Men’s Dormitory (Weatherford Hall), the Memorial Union (dome is visible), Agriculture Hall, the Women’s Building, the Home Economics Building, Snell Hall, the Commerce Building, the Library, and the Bandstand. (P17:31)plain2015-10-23T21:18:40-07:00Keenan Ward2cdcd8d7f43837000f1c46b62b720aeba303ca29
This page has paths:
12015-09-21T23:43:43-07:00Larry Landis with OSU Digital Publishing9d087289d46d0c9b0a147e7761e40d9b5f746896Architectural Harmony and Function: Development of OSU's CampusKorey Jackson27image_header1815952015-10-28T21:43:44-07:00Korey Jackson94cd93e587a0b4a5263c90ec4f2facaa0c913083